
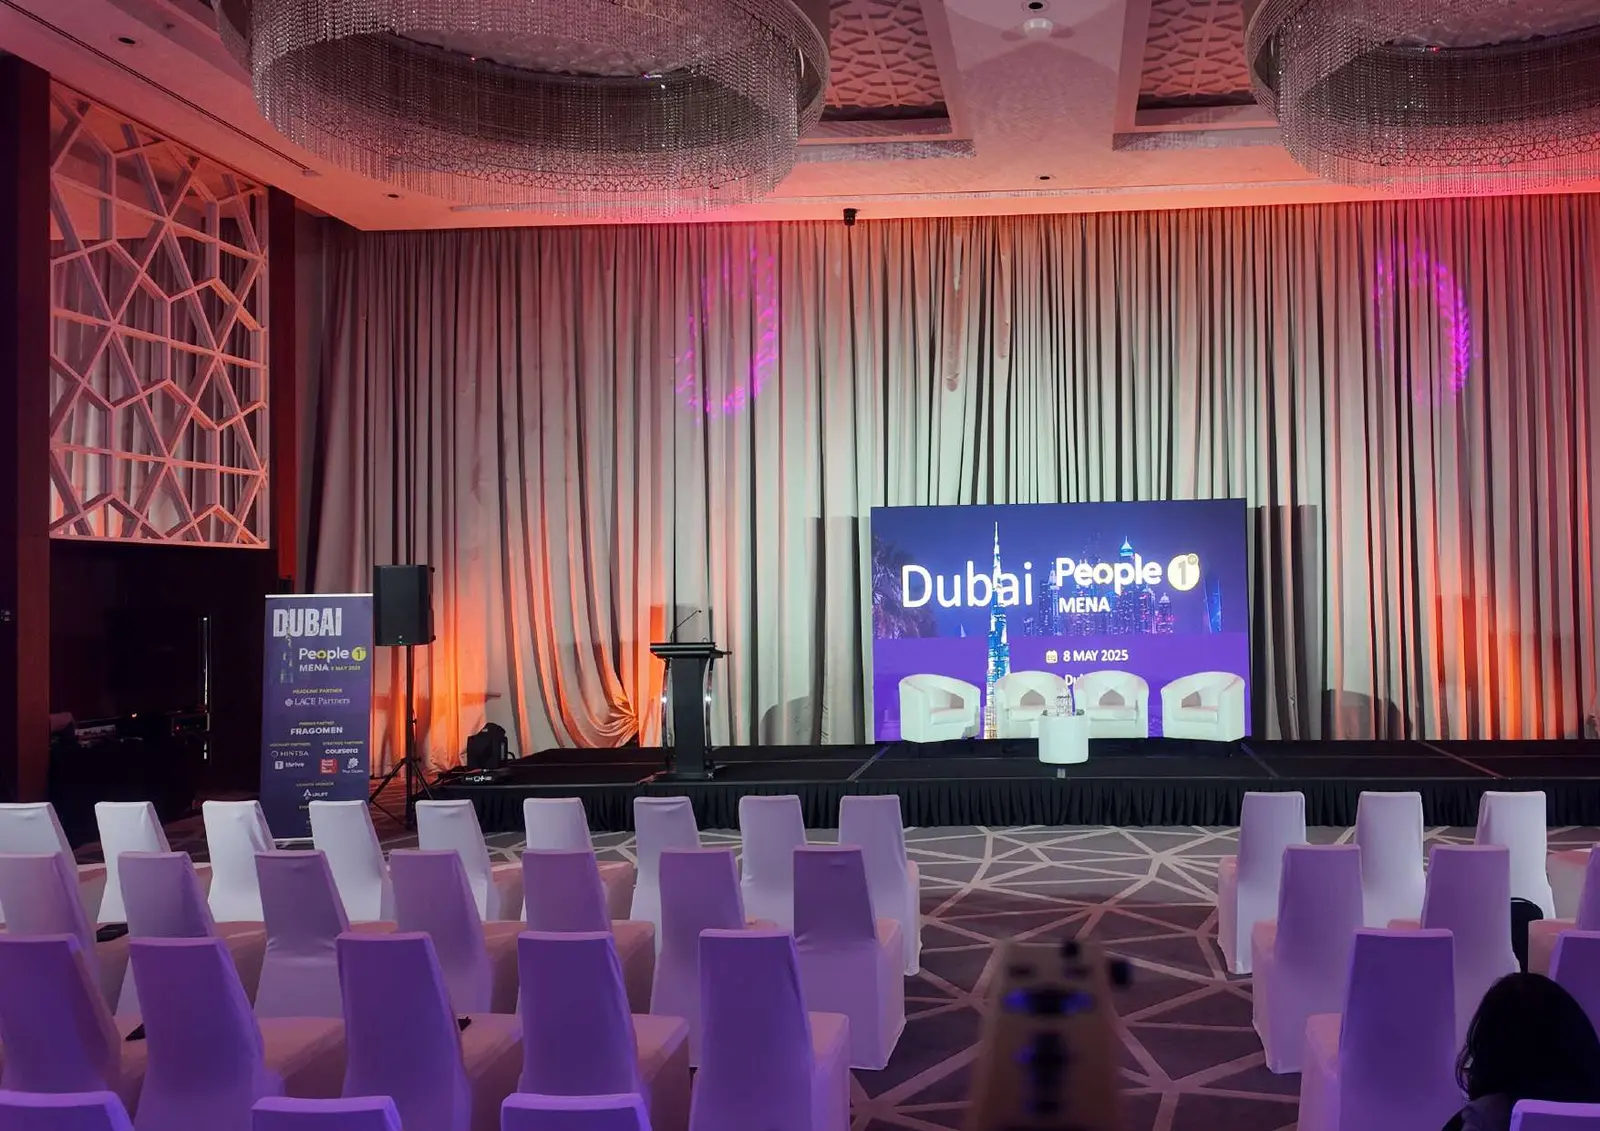
Stage design for corporate events is the work of planning the stage, screens, lectern, lighting and backdrop together. The aim is that the audience can see and hear the programme from every seat. It decides how a keynote, a panel or an awards walk-up looks in the room and in every photo afterwards. This guide explains how we approach it in Dubai, from matching the stage to the room to the rehearsal before the doors open.
We design stages as part of the events we manage, using our own staging, LED, sound and lighting, as our event production page describes. We do not rent stages or equipment on their own, so this guide treats the stage as one part of a managed production.
What does stage design for a corporate event include?
A corporate stage is more than a platform. A complete design usually covers these parts, and each one affects the others:
- The deck. The stage platform itself, its height, width and depth, plus the steps, ramps and any risers on top of it.
- The backdrop. An LED wall, a projection screen or scenic pieces behind the speakers, and how the branding sits on them.
- Furniture and positions. The lectern, panel seating, side tables and the marks where speakers stand.
- Technical positions. Where speakers, lights, confidence monitors (screens at the stage edge that show speakers their slides) and cameras go.
- Access. How presenters get on and off, where they wait, and how the crew reaches the stage during changeovers.
If one of these is designed alone, it usually clashes with another on the day. A lectern placed after the screen is fixed often ends up blocking part of it.
Match the stage to the audience and the room
In stage design for events of any kind, there is no single correct stage size. The right stage is the one that fits what happens on it, the number of people watching and the room it sits in.
Start with what happens on the stage
A single keynote speaker needs far less space than a panel, a band or an awards ceremony with a stream of winners walking up. Our guide to planning a gala dinner or awards night covers the awards stage in more detail. List every segment in the programme and design for the busiest one. Leave room for the screen, the speakers, the steps and a clear route across the stage.
Then look at the audience
The deeper the audience, the higher the stage usually needs to be, so people at the back can see the speaker over the heads in front of them. Theatre-style rows and banquet round tables also behave differently. At round tables, half the guests sit sideways or with their backs to the stage, so the screen does more of the work.
Finally, check the room
A bigger stage takes floor space from seating, and a stage that is too large for the room makes the audience feel far away. We draw the stage on the real floor plan, with the seating, the aisles and the fire exits, before anything is fixed.
Ceiling height and rigging
Ceiling height is the first technical limit on stage design. It decides how tall the screen can be, how high it can sit above the stage, and whether lights can be hung above the speakers or must stand on the floor.
Rigging means hanging equipment from the ceiling. Some Dubai hotel ballrooms allow it only through their approved rigger, and some do not allow it at all. Where rigging is not possible, ground-support truss (a metal frame that stands on the floor) carries the lights and screens instead, but it takes up space beside and behind the stage. Chandeliers, low beams and air-conditioning ducts can also block sightlines and light positions. Our article on the venue questions that decide your event budget covers these checks.
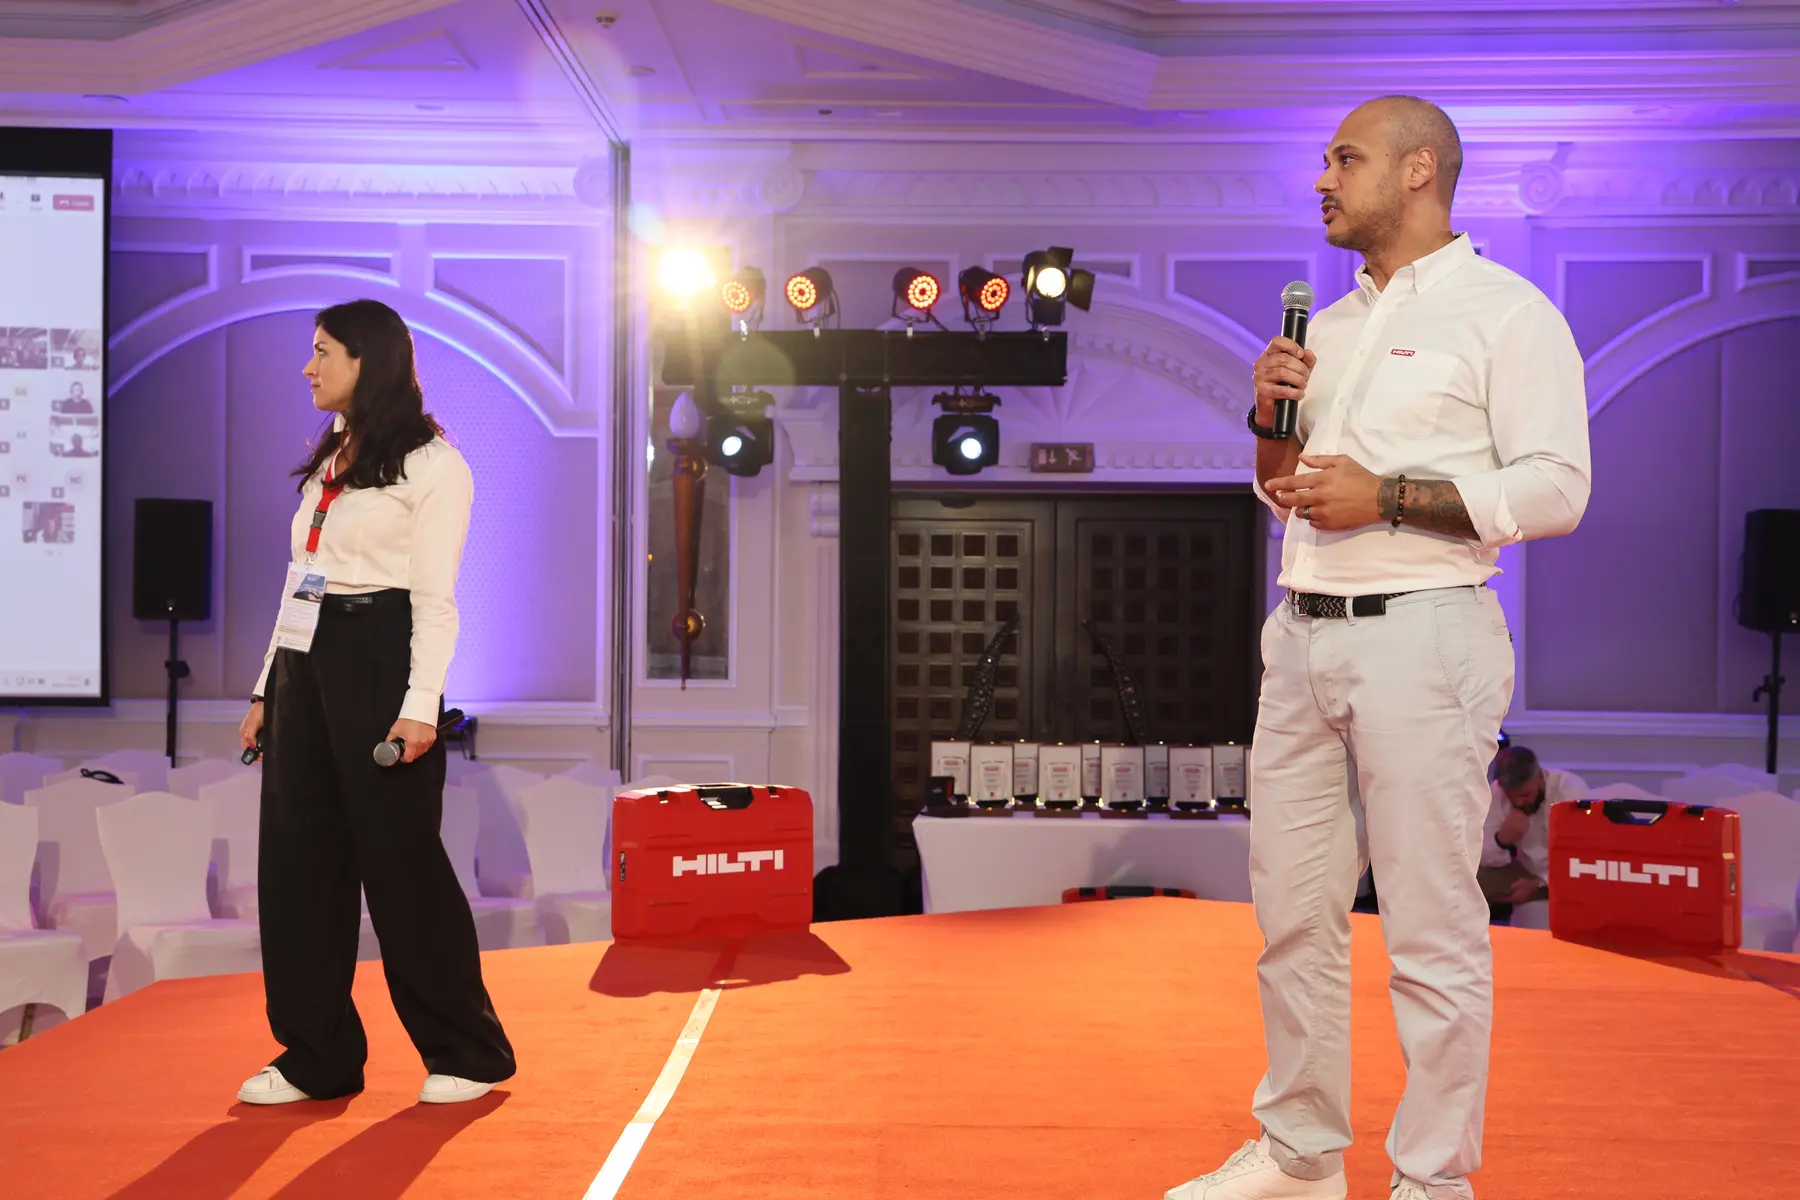
Outdoor stages remove the ceiling but add wind, uneven ground, power and weather to the plan. They also need approvals that a ballroom does not, which our guide to event permits in Dubai explains.

Stage backdrop design for corporate events: LED behind the stage
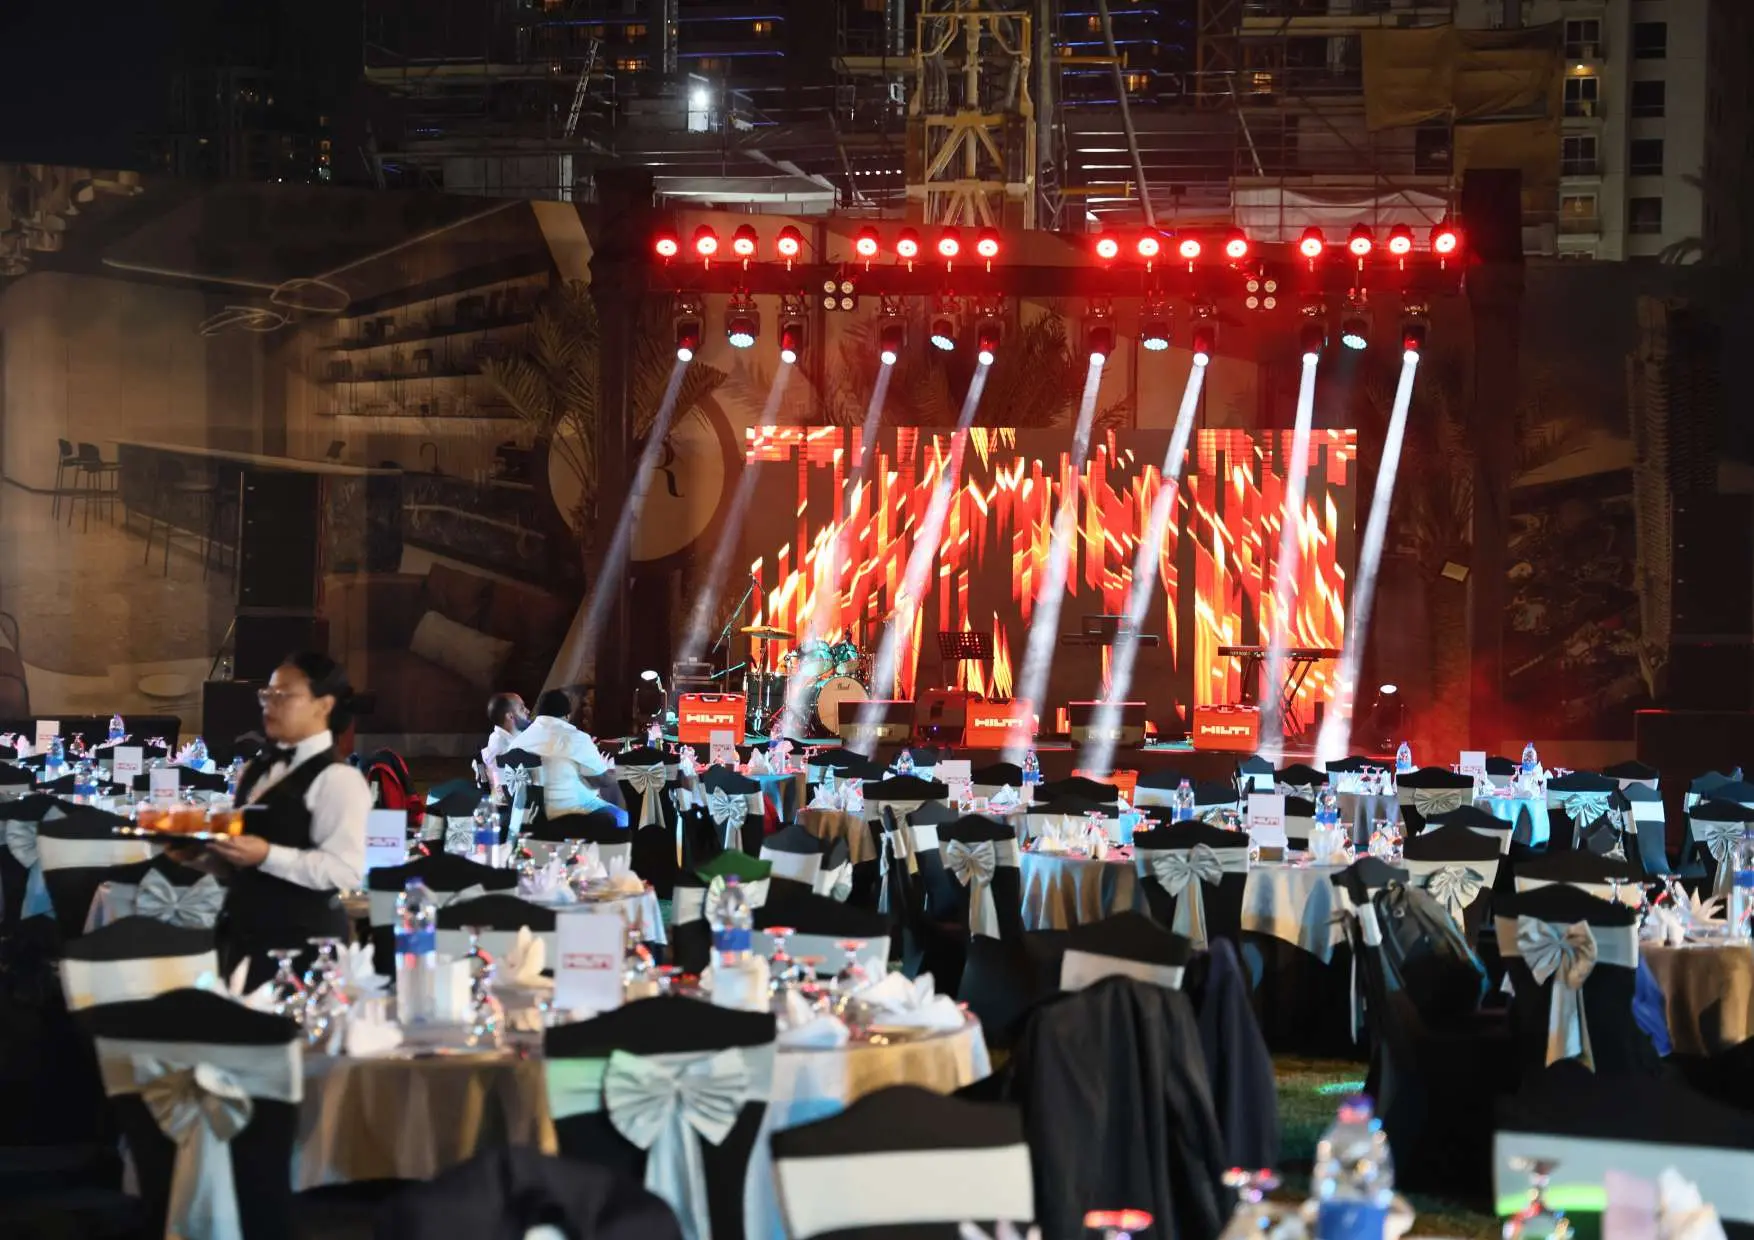
For most conferences, launches and galas, the backdrop is an LED wall: a screen built from panels that fit together without visible joins. It is bright enough to work with stage lighting, it can show slides, films and live graphics, and its look can change between sessions.
Projection can still suit a smaller room or a tight budget, but it needs a dark room and a clear path for the beam, and it looks washed out under strong stage light. A printed or scenic backdrop suits a fixed brand look, such as a photo wall, and is often used to frame an LED wall rather than replace it.
Plan the content for the actual screen. Every LED wall has its own shape and resolution, so slides and films must be made to that size. In a large room, side screens can repeat the main content for guests far from the stage. The audiovisual industry body AVIXA publishes a standard, called DISCAS, for sizing a screen to the farthest viewer and the type of content being shown.
Conference stage design: lecterns, risers and panel layouts
Conference stage design is mostly about changeovers. A day might move from a keynote to a panel to a fireside chat, and the stage must handle each one without a long pause.
- Lectern. Place it to one side, so it never blocks the screen. Put the branding on its front panel, where photos will pick it up.
- Panel seating. Arrange the chairs in a shallow curve so panellists can see each other and the moderator. Keep the seated panellists below the bottom edge of the screen, so the slides stay readable, and give each panellist a microphone they can hold or wear.
- Risers. A riser is a raised section on top of the stage. It can lift a panel above a lectern position, or give a band or a host a separate level.
- Confidence monitors. Place them at the front edge of the stage, facing the speakers, so they can see their slides and timings without turning to the screen.
- Steps and wings. Use steps on both sides, lit and at a sensible height, with a waiting area out of the audience's view.
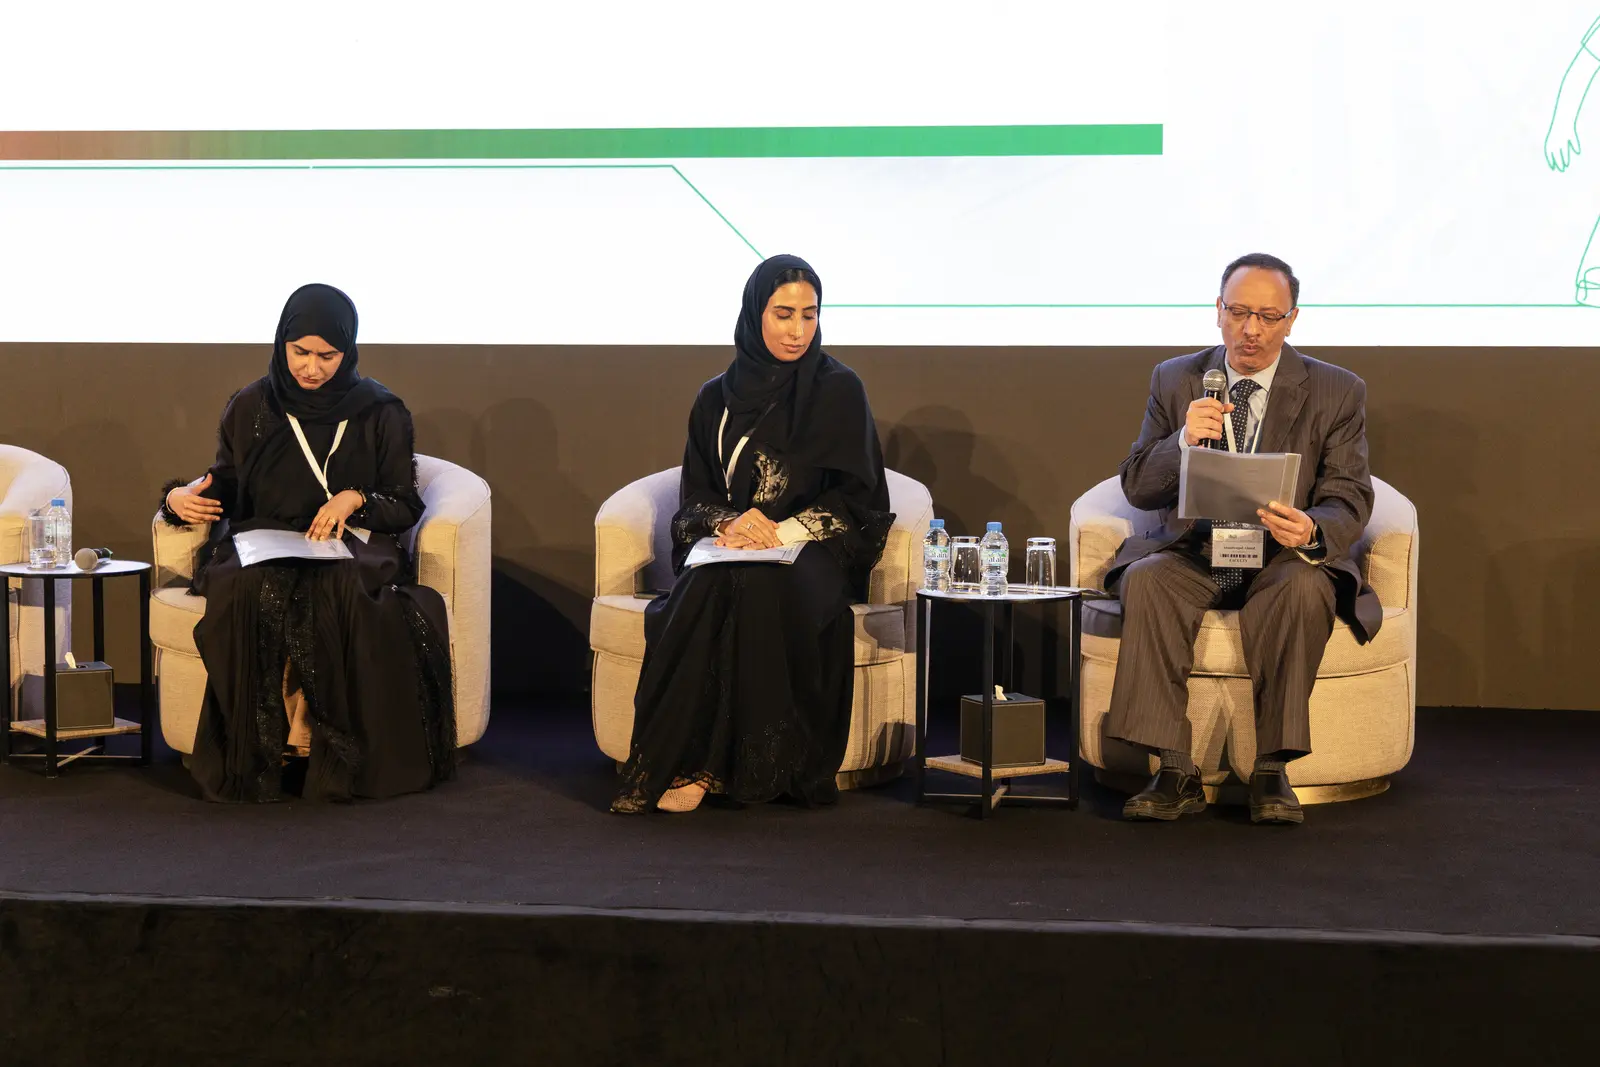
Our conference event management page shows how the stage fits the wider programme and delegate flow.
Sightlines: what every seat can see
A sightline is the line from a seat to the stage and the screen. Check them on the drawing from the back row and the far corners, not only from the centre. The bottom of the screen should sit above the heads of the audience, and nothing should stand between a seat and the speaker. Speaker stacks, pillars and cameras placed in the centre aisle are the usual problems, so camera positions are agreed with the seating plan.
Lighting the presenter
The presenter is the most important thing on the stage, and the hardest to light well. Front light should come from an angle, so faces are clear without making speakers squint. Light from behind separates them from the backdrop.
The LED wall is the common trap. If the screen is much brighter than the light on the presenter, the audience and the cameras see a dark figure in front of a glowing wall. The lighting designer and the LED operator balance the two, then set the colour washes on the stage and the room for mood.
Branding on the stage
Put the logo where it will be seen in the room and in photos: on the lectern front, on the screen above head height and on any scenic pieces at the sides. Avoid placing it low on the backdrop, where speakers will stand in front of it. Brand colours can look different on an LED wall and under stage light, so check them on the real screen before the event.
Stage setup for a corporate event: from design to rehearsal
Every event has its own timeline, but stage work always moves through the same steps. The earlier the venue is confirmed, the more time each step gets.
- Brief. The programme, audience size, seating style, venue and budget range. Our guide on how to brief an event production company lists what to include.
- Site survey. We check the ceiling height, rigging rules, power, the loading route and the access window for the build.
- Design and drawings. A floor plan, an elevation (a drawing of the stage from the front) and sightline checks, shared with you and the venue for approval.
- Content and approvals. Screen sizes go to whoever is making the slides and films, and any permits or venue approvals are submitted.
- Build. The stage, screens, lights and sound are installed inside the venue's access window.
- Technical check and rehearsal. Every cue is tested, the lighting is focused on each speaker mark, and presenters walk through their entrances, slides and exits.
- Show and load-out. The crew runs the event, then dismantles everything and clears the venue in the agreed time.
When time runs short, the rehearsal is often the first step to be cut. It is also the one that shows most clearly on the night.
How Zarak Events can help
We plan and produce corporate events across the UAE, and the stage is designed as part of that work. Staging, LED screens, sound, lighting and show control come from our own event production team. We do not rent stages or equipment on their own, and we do not offer decor as a service. Our conference, gala dinner and awards night and opening ceremony pages show how the stage fits each kind of event, and our work has examples. If you are planning an event now, tell us about it and we will come back with a stage plan for your venue.

No comments yet.